
A busy restaurant should feel energetic without making conversation a challenge. When guests begin raising their voices to be heard, background noise builds and the dining experience can quickly become fatiguing. That often comes down to restaurant acoustics – not how loud the space is, but how sound behaves once it fills the room.
Effective restaurant acoustic design focuses on managing reflections, reverberation, and speech clarity while preserving the energy that makes a dining space feel welcoming. Restaurant soundproofing won’t help you here, but with the right combination of acoustic treatments, surface placement, and thoughtful planning, restaurants can support comfortable conversation without sacrificing the vibrant atmosphere guests expect.
Why Restaurants Become So Loud
Restaurants are filled with sound from the moment guests arrive. Conversations, background music, kitchen activity, clinking dishes, and HVAC equipment all contribute to the overall sound level. On their own, these sounds rarely create an uncomfortable dining experience. The problem begins when they repeatedly reflect off hard surfaces instead of being absorbed.
Modern restaurant interiors often feature glass, concrete, tile, stone, metal, hardwood, large windows, and exposed ceilings. While these finishes create an open, contemporary aesthetic, they also reflect sound throughout the space. As more guests arrive, those reflections combine with new voices and activity, causing the room to sound progressively louder.
This effect is amplified by the Lombard effect, a natural response in which people instinctively raise their voices as background noise increases. Each louder conversation adds more energy to the room, encouraging others to do the same. Without effective restaurant noise control, the result is a cycle of increasing restaurant reverberation that can make conversation difficult even when the restaurant doesn’t seem overly crowded.
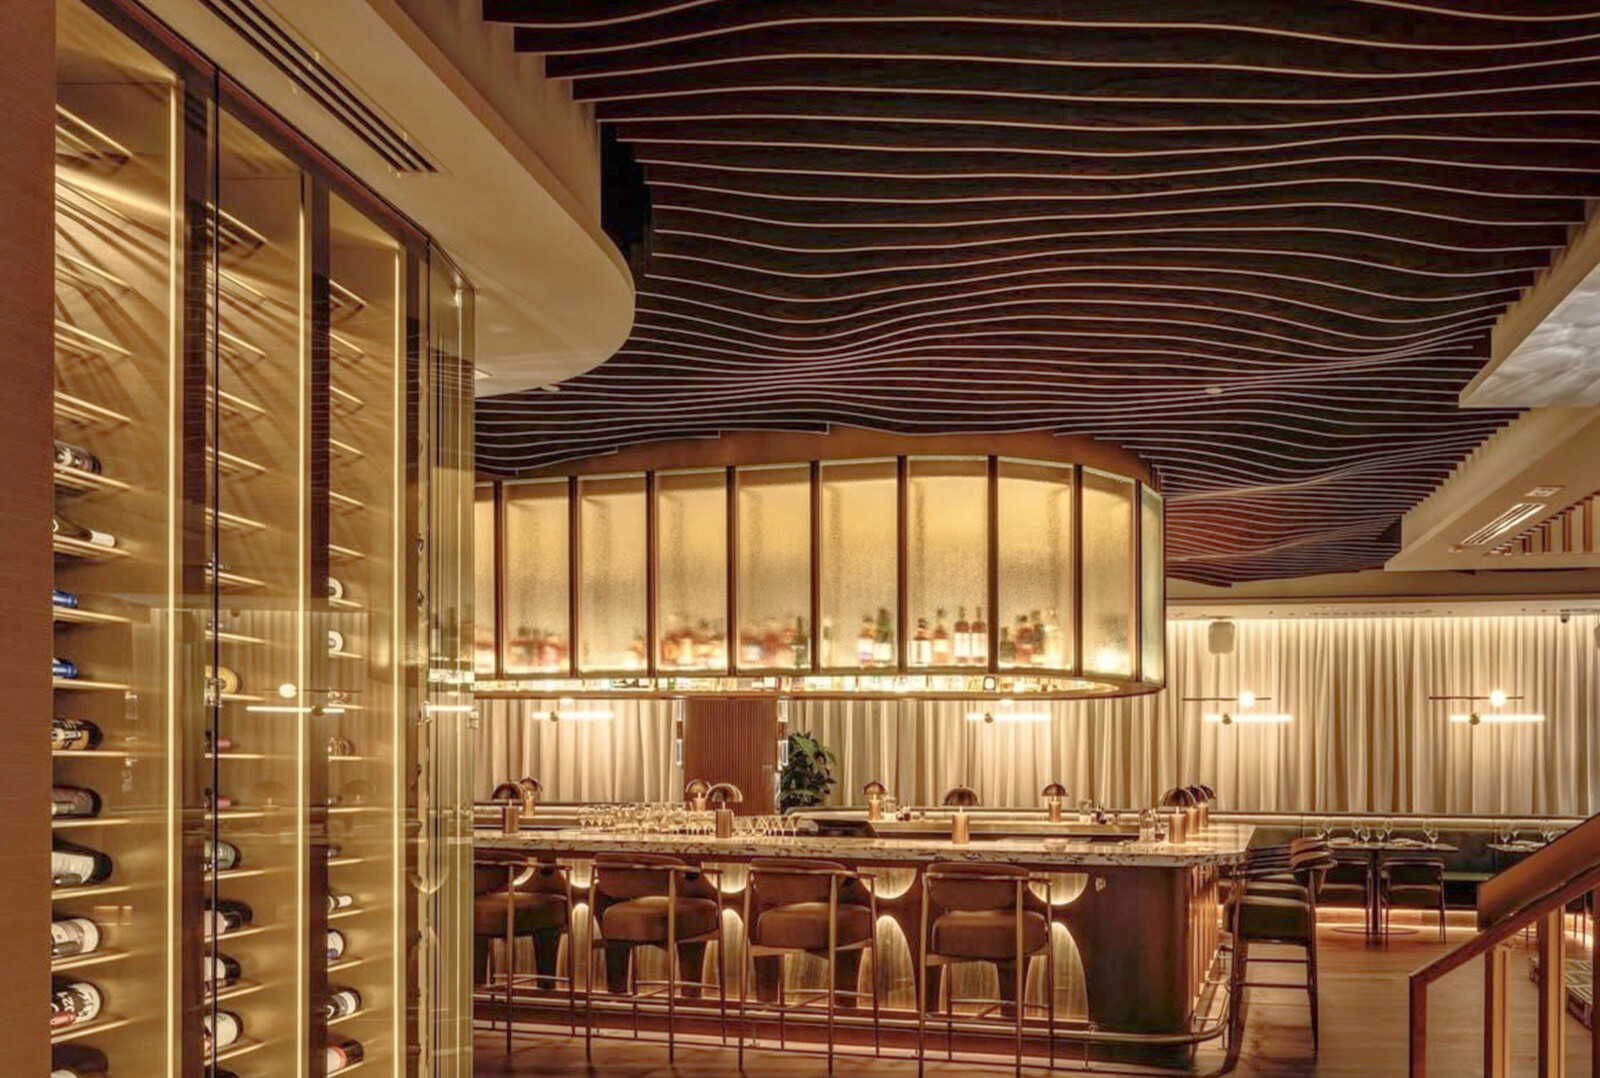
Restaurant Acoustics Are About Control, Not Silence
Successful restaurant acoustics are measured by how comfortably people can interact within the space, not by how quiet the room becomes. A busy dining room should still sound lively, but conversations shouldn’t have to compete with excessive reverberation or constant background noise.
Effective hospitality acoustics create that balance by managing how sound behaves after it’s produced. Improving speech intelligibility in restaurants allows guests to follow conversations more easily while preserving the energy created by a full dining room, background music, and the activity that defines the restaurant experience.
Achieving the acoustics you’re after starts with understanding reverberation and the role it plays in shaping the acoustic environment.
Start by Controlling Reverberation
Reverberation is the presence of sound after its source has stopped. In a restaurant, every conversation, clink of silverware, or burst of laughter continues bouncing off surrounding surfaces for a short time before fading. When those reflections overlap, they reduce speech clarity and make the room seem louder than it actually is.
Unlike overall volume, reverberation is shaped by the room itself. Large dining areas with hard, reflective finishes allow sound to linger, while strategically placed absorptive materials shorten those reflections and improve the listening environment. Understanding how sound waves behave in interior spaces and the fundamentals of architectural acoustics helps explain why material selection and placement have such a significant impact on restaurant performance.
Use the Ceiling as an Acoustic Surface
The ceiling usually offers the largest uninterrupted surface available for acoustic treatment for restaurants. While walls are often occupied by windows, artwork, shelving, or branding elements, the ceiling can provide broad coverage without competing with the overall interior design.
Exposed and high ceilings are one of the biggest challenges for restaurant ceiling acoustics because they increase the amount of hard surface available to reflect sound throughout the dining room. Incorporating acoustic ceiling panels for restaurants, acoustic ceiling tiles, or acoustic ceiling clouds helps absorb reflected sound across a larger area, reducing reverberation while maintaining the openness that many contemporary restaurants are designed to showcase.
Because ceilings influence the entire room, they can improve acoustic performance across multiple seating areas with fewer interruptions to the overall design. That broad coverage allows ceiling treatments to improve acoustic performance while preserving the architectural character of the space.

Use Walls to Control Reflections
While ceilings can provide broad acoustic coverage, walls offer opportunities to treat reflections closer to where conversations happen. Large uninterrupted wall surfaces, feature walls, booth seating, and areas opposite expansive windows can all contribute to sound bouncing back into the dining space.
Installing acoustic wall tiles or acoustic wall panels for restaurants in these locations helps interrupt those reflections before they continue traveling through the room. This targeted approach improves dining room acoustics without requiring every wall to receive acoustic treatment, allowing designers to preserve artwork, branding, windows, and other architectural features.
Choose Materials That Fit the Restaurant Design
Once treatment locations have been identified, selecting commercial acoustic panels becomes both an acoustic and architectural decision. The right finish should complement the restaurant’s design while providing the level of restaurant sound absorption needed for the space through thoughtfully selected acoustic panels for restaurants.
Wood
Wood is often selected when a project calls for warmth, natural character, and a refined architectural finish. Wood slat panels in contemporary architecture can add visual rhythm to walls and ceilings while contributing to acoustic performance. They work well in restaurants that want a timeless aesthetic or a more upscale dining experience.
Wood Wool
Wood wool combines visible texture with sound absorption, making it a good choice for restaurants that want acoustic performance to become part of the overall design. Its distinctive appearance fits a range of hospitality environments, from casual dining spaces to industrial-inspired interiors.
PET Felt
PET felt offers flexibility in color, shape, and pattern, making it well suited for feature walls, decorative ceiling applications, and projects where branding or custom design elements are important. Its lightweight construction also makes it adaptable to a variety of wall and ceiling installations.
Silk Metal
Silk Metal provides the appearance of metal while incorporating acoustic performance into the finished system. It can be a strong fit for restaurants seeking a contemporary aesthetic without relying exclusively on reflective metal surfaces.
Material Selection Guide
| Material | Restaurant Application | Design Benefit |
| Wood | Walls, ceilings, slat systems | Warm architectural finish |
| Wood wool | Walls and ceilings | Texture plus absorption |
| PET felt | Panels, tiles, ceiling treatments | Color and pattern flexibility |
| Silk metal | Walls and ceilings | Silk metal appearance with acoustic performance |
| Ceiling clouds | Open or exposed ceilings | Adds absorption without covering the entire ceiling |
Match Acoustic Treatment to the Layout
No two restaurant layouts are exactly alike, so acoustic treatment should reflect how each area is used. Broad sound absorption in restaurants across ceilings and walls supports restaurant noise reduction in the busiest areas, while bars may require additional treatment to manage higher conversation levels and background music. Private dining rooms often prioritize speech privacy, and waiting areas can benefit from reducing noise before guests enter the main dining space.
Open kitchens, communal tables, and other connected spaces should also be considered as part of the same acoustic environment. Because sound moves freely throughout shared air volume, treating one area while leaving adjacent spaces untreated can limit the overall effectiveness of the design. Applying acoustic zoning in interior design principles helps balance acoustic performance across the restaurant without creating abrupt changes from one space to the next.
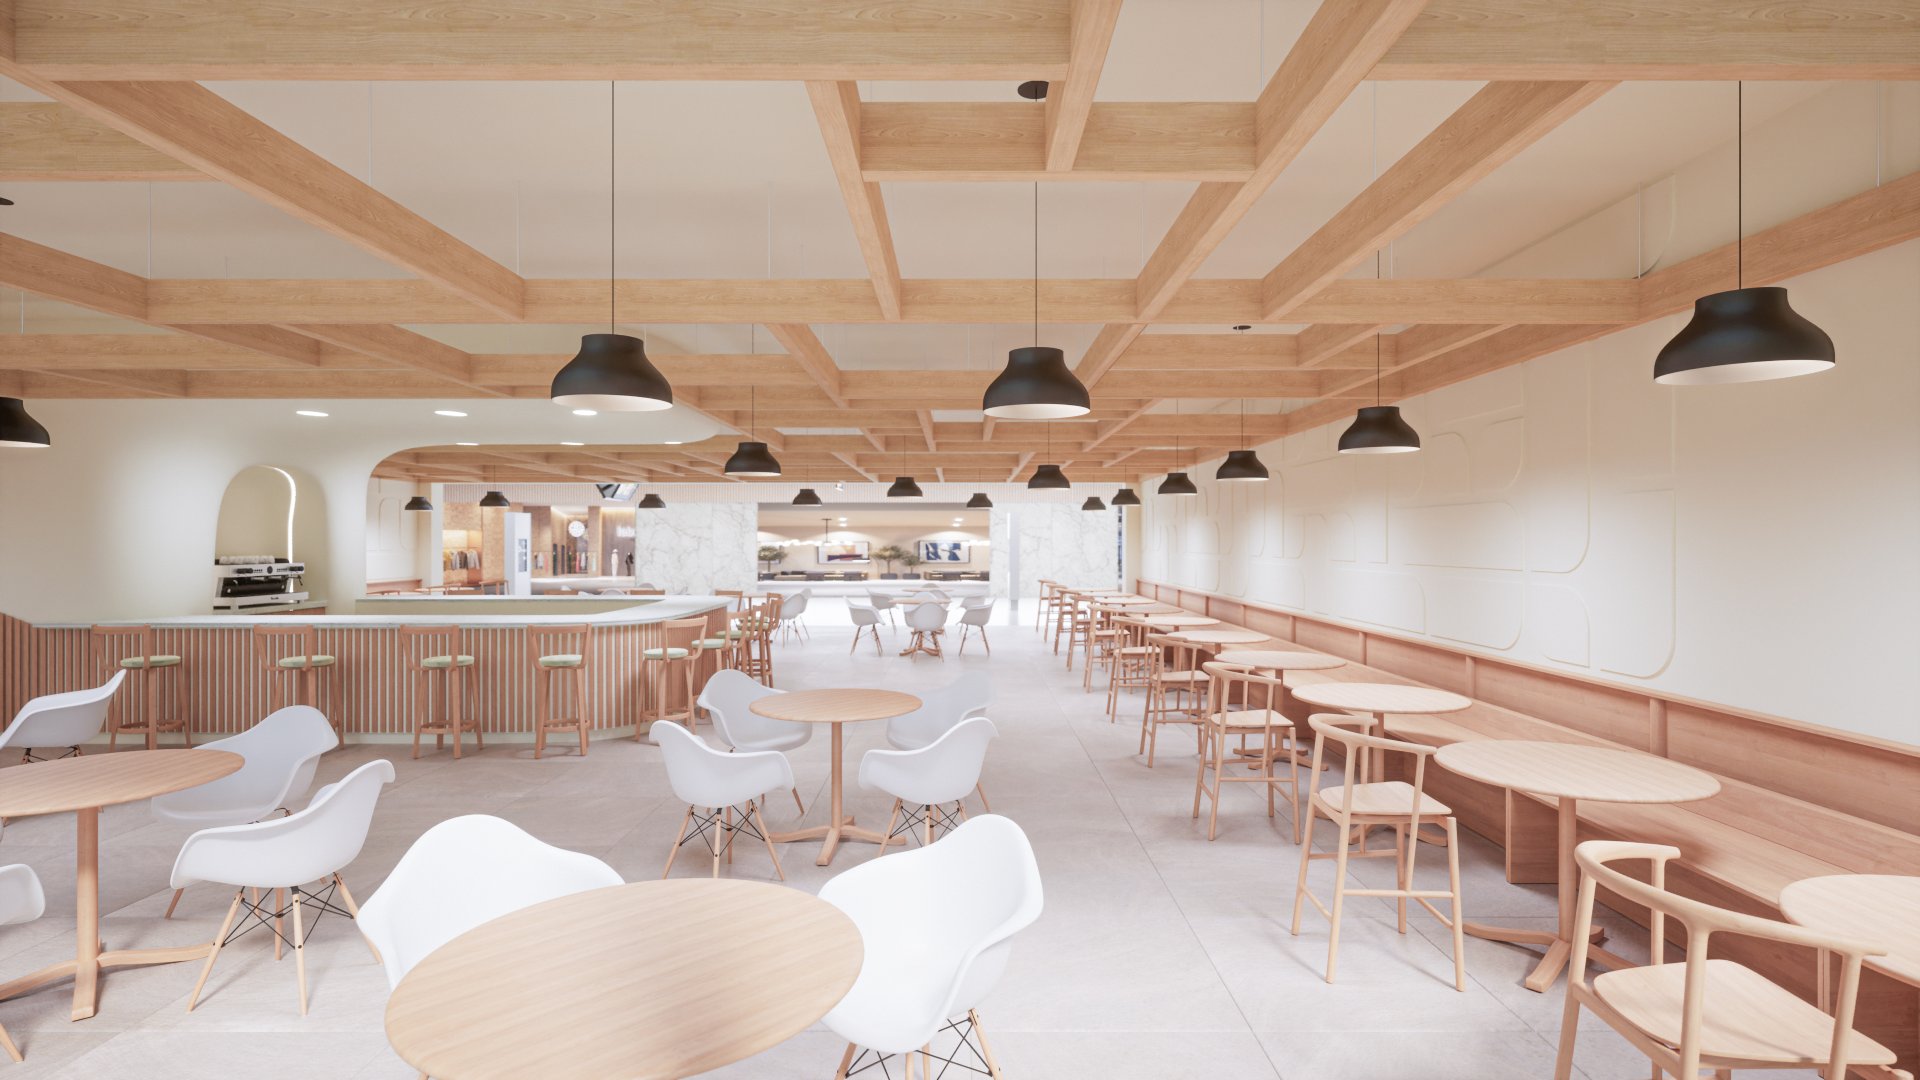
NRC Helps, but It is Not the Whole Answer
Noise Reduction Coefficient (NRC) is a useful way to compare how well materials absorb sound, making it an important consideration when selecting acoustic products. However, it doesn’t predict how a finished restaurant will perform on its own. A high-NRC product installed in the wrong location may provide less benefit than a lower-rated product placed where it intercepts the most reflections.
Restaurant acoustics are influenced by the entire environment, including ceiling height, room volume, surface finishes, treatment coverage, and how absorption is distributed throughout the space. Understanding NRC ratings alongside methods for measuring acoustic quality beyond NRC gives designers a more complete picture of how acoustic treatments will perform once the restaurant is occupied.
Acoustic Design Should Start Early
The best restaurant acoustics are achieved when acoustic planning is part of the design process from the beginning. Coordinating hospitality acoustic design with ceiling layouts, wall finishes, lighting, furniture, HVAC systems, and material selection allows acoustic treatments to become part of the architecture instead of an afterthought. That approach gives designers more flexibility to balance aesthetics and performance while avoiding the compromises that often come with retrofit solutions.
Existing Restaurants Can Still Improve Acoustics
Improving restaurant acoustics doesn’t always require a major renovation. Many existing spaces can benefit from strategically placed wall panels, ceiling treatments, ceiling clouds, or feature walls that add sound absorption while complementing the restaurant’s existing design. Material options such as wood, wood wool, and PET felt allow acoustic upgrades to align with a wide range of architectural styles rather than appearing as obvious additions.
Addressing common acoustic problems in commercial interiors often begins by identifying the surfaces that contribute the most reflected sound. These targeted improvements help reduce noise in restaurant environments by reducing excessive reverberation, improving the dining experience, and extending the life of an existing restaurant design without starting from scratch.
Conclusion
Successful restaurant acoustics aren’t about making a dining room quiet. They’re about controlling how sound moves through the space so guests can enjoy conversation without losing the atmosphere that makes restaurants feel inviting. By combining thoughtful layouts, appropriate sound absorption, and materials that complement the overall design, restaurants can create spaces that are both comfortable and memorable.
Whether you’re designing a new hospitality project or improving an existing space, Material LogIQ offers architectural acoustic panels and acoustic materials that help balance performance with design. Explore our collection of acoustic materials or contact our team to discuss your next project.
FAQs
Why are restaurants so noisy?
Restaurants combine many sound sources, including conversations, music, kitchen activity, and HVAC equipment. When those sounds reflect off hard surfaces instead of being absorbed, reverberation builds and guests naturally begin speaking louder, creating an increasingly noisy environment.
What are restaurant acoustics?
Restaurant acoustics describe how sound behaves within a dining space. Good acoustic design manages reflection and reverberation so guests can enjoy comfortable conversations while preserving the lively atmosphere that makes restaurants feel inviting.
How can you reduce restaurant noise?
The most effective noisy restaurant solutions focus on controlling reflections rather than simply lowering volume. Acoustic ceiling treatments, wall panels, and thoughtfully selected finishes support dining room noise control by reducing reverberation without making the restaurant feel unnaturally quiet.
What causes echo in restaurants?
Restaurant echo occurs when sound repeatedly reflects off hard surfaces such as glass, concrete, tile, stone, or exposed ceilings. Large open spaces with little sound absorption are especially prone to noticeable echoes and lingering reverberation.
What are the best acoustic materials for restaurants?
There isn’t one material that’s right for every project. Wood, wood wool, PET felt, and Silk Metal each offer different aesthetic and acoustic qualities, making the best choice dependent on the restaurant’s design goals, layout, and performance requirements.
Do acoustic panels work in restaurants?
Yes. Properly placed acoustic panels absorb reflected sound, reducing reverberation and improving speech clarity while maintaining the energy and character of the dining space.
Where should restaurant acoustic panels be installed?
Placement depends on the layout, but ceilings, large wall surfaces, feature walls, booth areas, and other reflective surfaces typically provide the greatest benefit. Coverage and placement are generally more important than concentrating treatment in a single location.
Are ceiling panels effective for restaurant noise?
Yes. Ceilings often provide the largest uninterrupted surface available for acoustic treatment, making ceiling panels an effective way to reduce reflection across the dining room while preserving the overall design.
Can restaurant acoustics be improved without a major renovation?
Yes. Many existing restaurants can improve acoustic performance by adding wall panels, ceiling treatments, ceiling clouds, or feature walls without changing the overall layout or design.
What NRC rating is appropriate for restaurant acoustics?
Higher NRC products generally absorb more sound, making them a good choice for reducing reverberation in restaurants. However, NRC is only one part of the equation. The overall acoustic performance of a restaurant depends on how much treatment is installed, where it’s placed, the room’s size and ceiling height, and the combination of materials used throughout the space.