
In modern interiors, the hardest part of acoustic interior design isn’t finding a product that works. It’s finding one that improves sound without disrupting the visual story of the space. Designers are asked to create bright, open environments filled with glass, concrete, metal, and expansive sightlines, but those same materials often make a room louder and less comfortable to use.
The good news is that aesthetics and acoustics no longer have to compete. Today’s acoustic products give architects and designers far more flexibility than they had even a decade ago. Instead of treating sound control as something to hide, they can integrate it into the architecture itself through thoughtful material selection, ceiling treatments, feature walls, and suspended elements that contribute to the overall design.
The best projects don’t wait to solve acoustic problems after construction is nearly complete. Too often, the first sign something is wrong is when people begin using the space and conversations suddenly sound louder than anyone suspected. Instead, consider acoustics from the beginning, allowing finishes, layouts, and acoustic systems to support one another rather than competing for attention. When that happens, occupants experience a space that’s more comfortable, more productive, and ultimately more enjoyable to spend time in.
The Role of Acoustics in Interior Design
Acoustics should be viewed as part of the overall user experience, not just another technical requirement on the project checklist. A space can have a beautiful material palette and impressive architecture, but if conversations echo, background noise becomes distracting, or meetings are difficult to follow, issues with acoustics end up overshadowing the finishes.
That’s why interior acoustics have become an increasingly important consideration across commercial environments. Offices need spaces that support both collaboration and focused work. Restaurants and hospitality venues rely on comfortable conversation. Educational facilities depend on speech clarity, while healthcare and civic buildings benefit from calmer, less stressful environments. Every project has different goals, but they all share one thing in common: sound directly influences how people experience a space.
Good acoustics aren’t just about making a room silent. They’re about creating the right listening environment for the activities taking place. Understanding how sound waves work helps explain why hard surfaces reflect sound while absorptive materials reduce unwanted reflections. In office acoustic design, for example, complete silence would actually work against collaboration. Instead, designers aim to strike the right balance between speech privacy, concentration, and communication.

Aesthetic Integration of Acoustic Elements
Today’s acoustic products aren’t meant to disappear into the background. They’re designed to become part of the architecture, allowing designers to improve sound while reinforcing the visual language of the space. Instead of treating acoustics as an afterthought, designers can incorporate them into walls, ceilings, and other architectural elements from the start.
Some of the most versatile options include:
- Decorative acoustic panels that create feature walls while introducing color, texture, or branding.
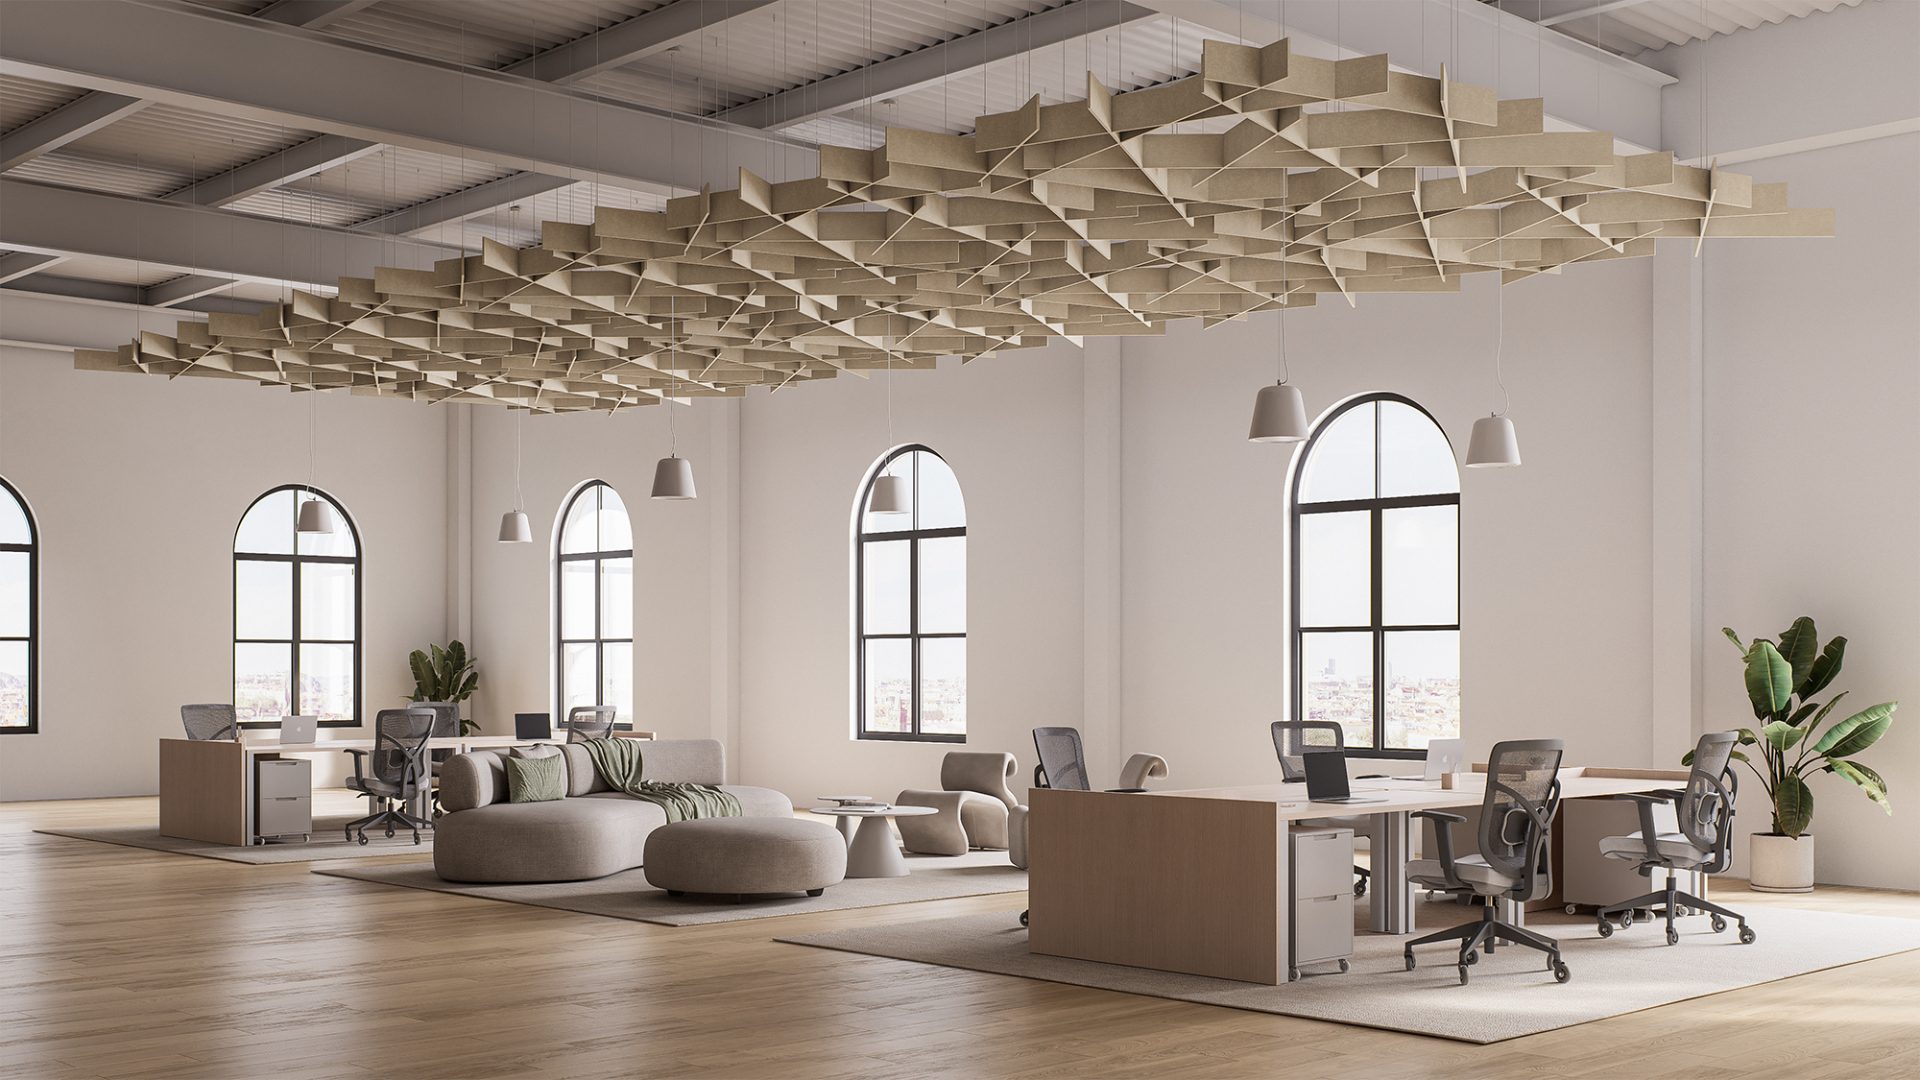
- Acoustic ceiling clouds that reduce sound reflections while adding depth to large, open spaces.
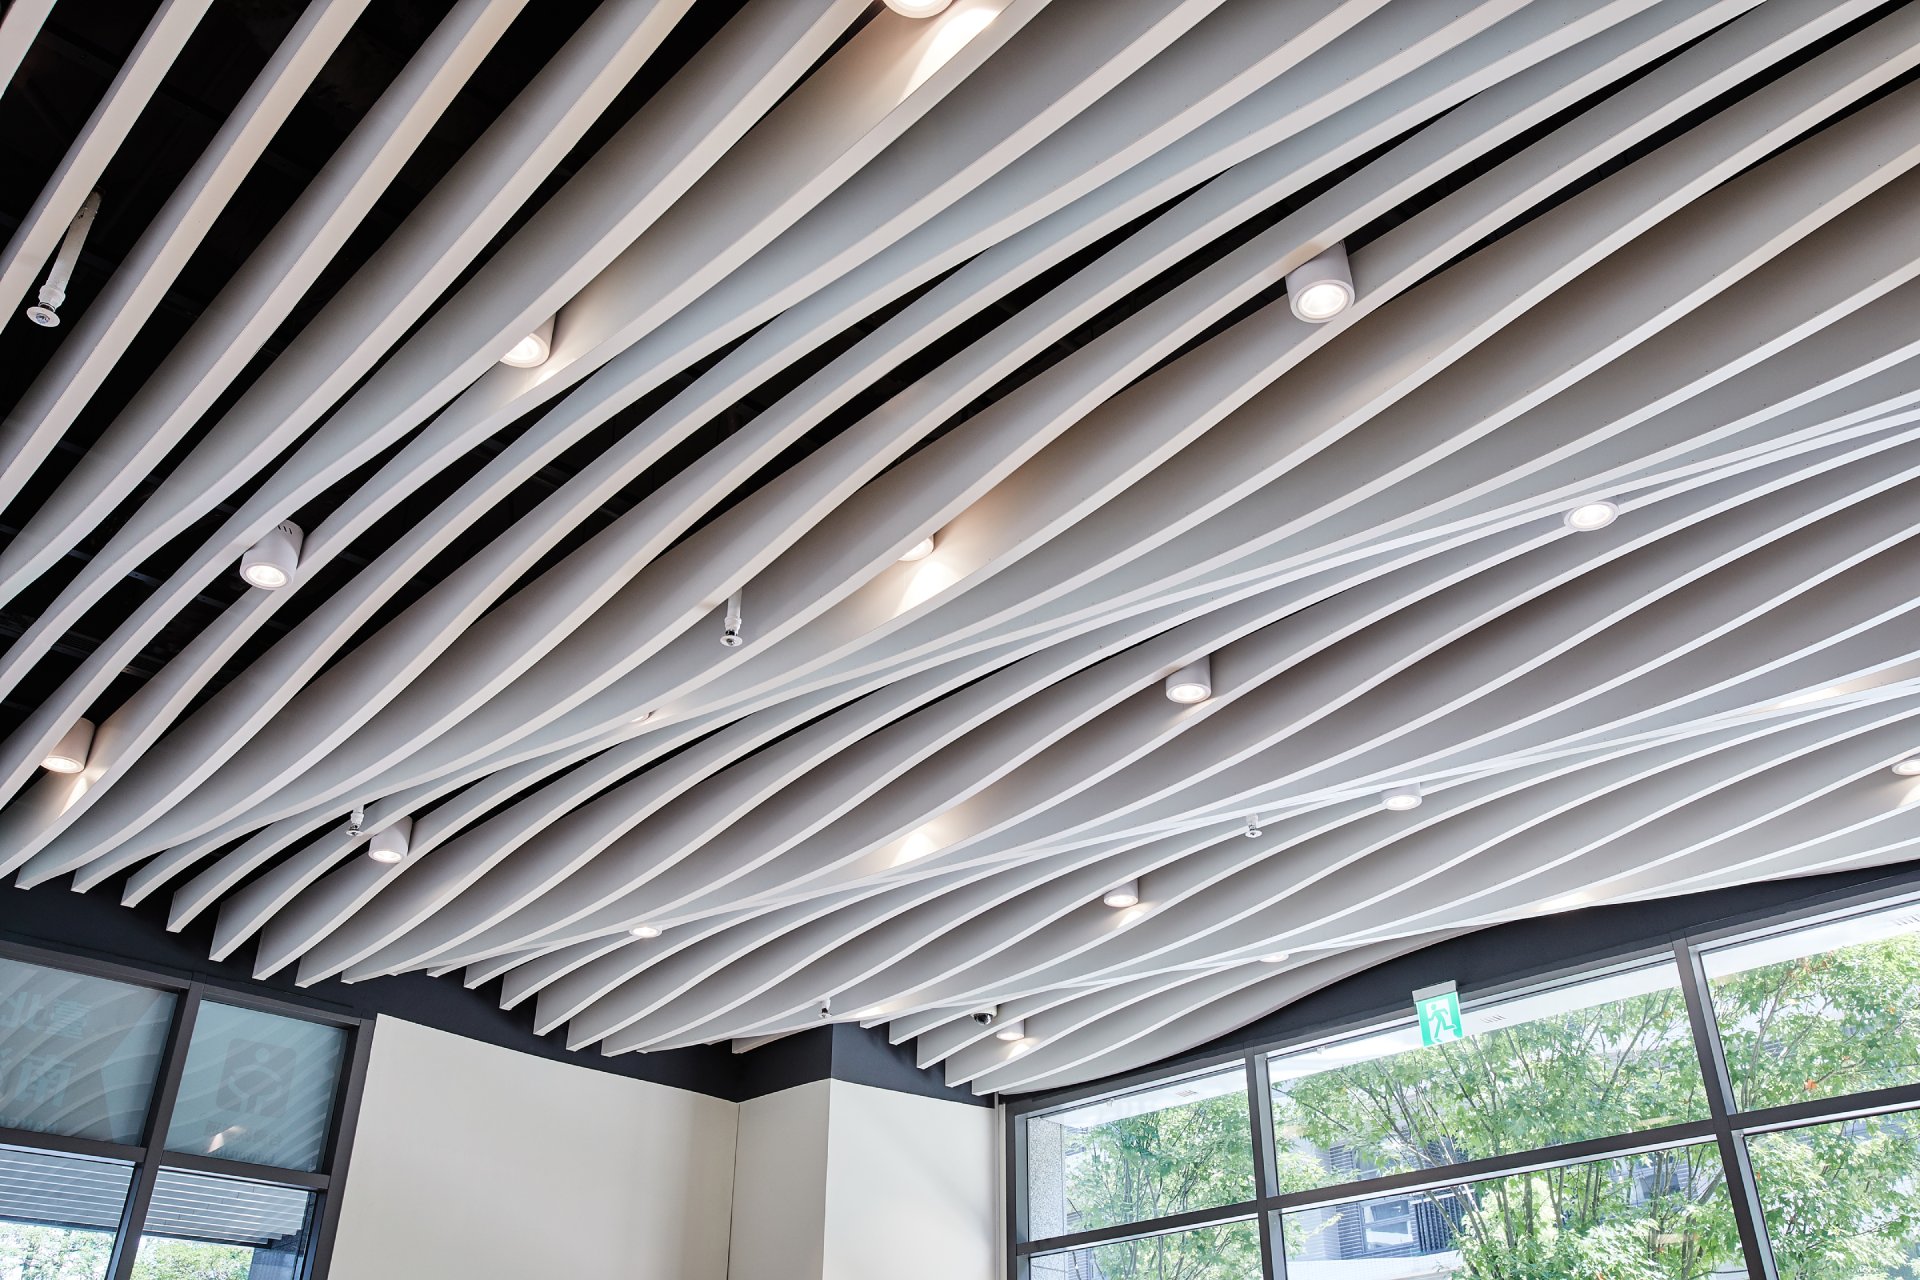
- Acoustic ceiling baffles that establish visual rhythm without sacrificing an exposed ceiling aesthetic.
- PET felt acoustic panels that complement contemporary interiors with clean lines and a wide range of colors.
- Metal acoustic panels and microperforated aluminum panels that provide a refined architectural appearance for commercial and institutional spaces.
When these systems are selected early in the design process, acoustic panels as design features become part of the architecture rather than additions made to solve a problem later. Comparing NRC ratings during product selection also helps designers understand how effectively different materials absorb sound, making it easier to choose the right solution for each space.
Common Acoustic Design Mistakes
Most acoustic issues aren’t caused by choosing the wrong product – they’re caused by waiting too long to think about acoustics. By the time echo or speech intelligibility becomes a concern, many of the biggest design decisions have already been made.
Some of the most common mistakes include:
- Relying too heavily on reflective materials like glass, concrete, and stone.
- Leaving large ceiling areas untreated.
- Using the same acoustic strategy for every room, regardless of its purpose.
- Installing acoustic products where they’re visually convenient instead of acoustically effective.
- Prioritizing appearance while overlooking reverberation control.
Fortunately, these problems are avoidable when acoustics are considered during schematic design rather than after finishes have already been selected.
Common Acoustic Design Mistakes and Practical Solutions
| Common Issue | What You’ll Notice | Likely Cause | Recommended Strategy |
| Excessive echo | Conversations sound louder than expected | Large reflective surfaces dominate the room | Add wall-mounted sound-absorbing panels and targeted ceiling absorption |
| Poor speech clarity | Meetings become difficult to follow | High reverberation | Combine wall panels with acoustic ceiling clouds |
| Distracting background noise | Reduced concentration and privacy | Open layouts with little absorption | Use layered open-plan acoustic solutions with zoning and suspended ceiling elements |
| Harsh sounding lobby or atrium | Space feels noisy even with a few occupants | Tall ceilings and hard finishes | Introduce suspended acoustic ceiling solutions and feature walls |
| Acoustic treatment feels disconnected | Products appear to have been added later | Acoustics addressed too late | Coordinate finishes and acoustic systems during schematic design |
The best acoustic strategies start with understanding how a room will be used, then layer products where they’ll have the greatest impact. The earlier those decisions are made, the easier it becomes to integrate acoustic treatments without compromising the design vision. That approach creates spaces that perform better, feel more comfortable, and stay true to the original design intent from concept through completion.
Balancing Form and Function in Acoustics
Good acoustic design starts with function, but aesthetics should be part of the conversation from the beginning. In fact, the most successful aesthetic acoustic solutions improve how a space sounds while strengthening the overall design concept.
Rather than relying on a single product, designers often combine ceiling, wall, and suspended treatments to address different sound paths. This layered approach allows them to preserve openness, highlight architectural features, and create comfortable environments without overwhelming the visual design.
Acoustic Panels as Design Features
The right acoustic panels can define a space just as effectively as they control sound. Thoughtful acoustic wall design uses feature walls, engraved patterns, linear layouts, and custom finishes to introduce texture and visual interest while improving performance.
Different products support different design goals:
| Product Type | Best Design Goal | Primary Acoustic Benefit |
| Decorative acoustic panels | Feature walls and branded environments | Broad wall absorption and reduced reflections |
| PET felt acoustic panels | Warm, contemporary interiors | Excellent mid- and high-frequency absorption |
| Metal acoustic panels | Refined commercial spaces | Durable sound control with a clean architectural appearance |
| Microperforated aluminum panels | Minimalist and industrial interiors | Acoustic performance with a sleek metal finish |
| Acoustic ceiling clouds | Large open ceilings | Reduce reverberation while maintaining ceiling height |
| Acoustic ceiling baffles | Exposed ceiling concepts | Interrupt sound paths and improve speech clarity |
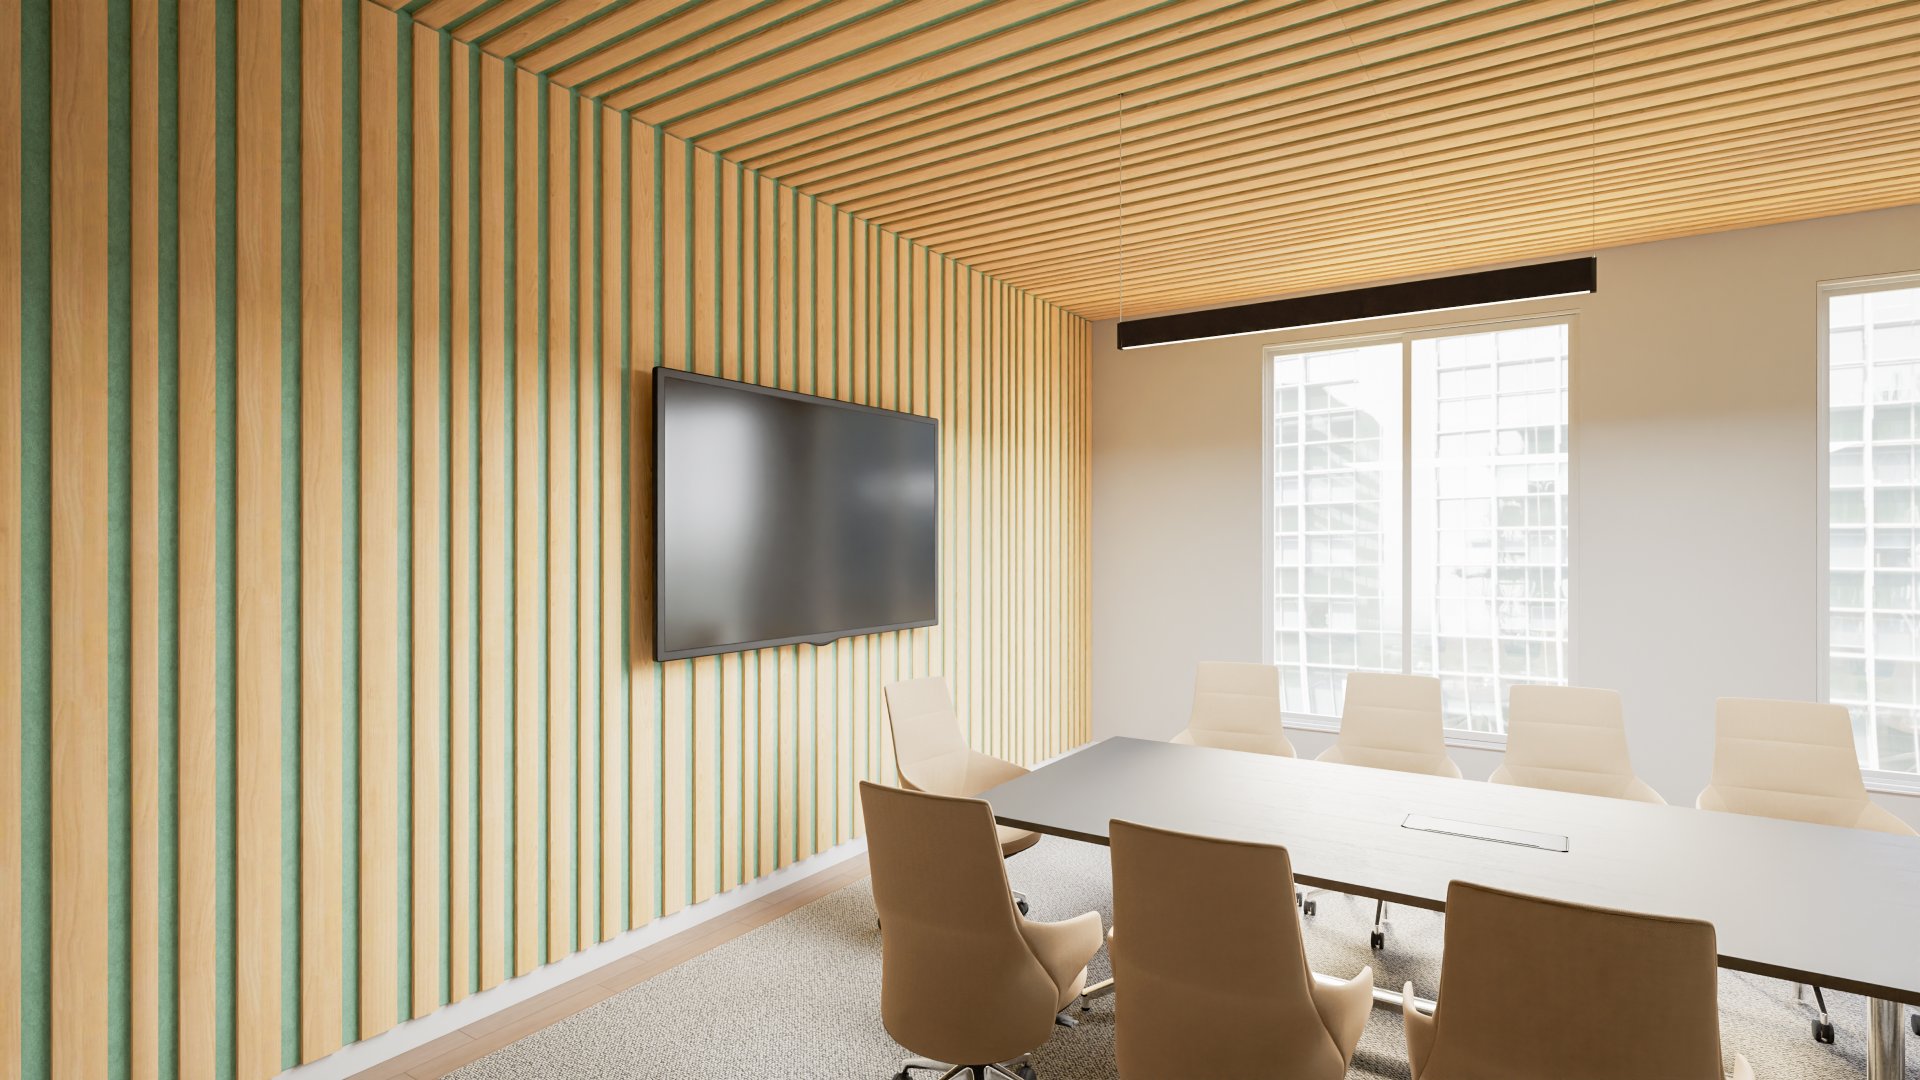
| Wood slat systems | Hospitality and education | Blend natural aesthetics with acoustic performance |
Selecting complementary systems allows designers to address multiple acoustic challenges while maintaining a cohesive architectural language.
Achieving Optimal Sound Control without Sacrificing Style
No single product can solve every acoustic challenge. That’s why so many successful projects combine wall treatments with suspended ceiling elements and selective absorption throughout the space.
For example, conference rooms often benefit from a combination of wall-mounted absorption and ceiling treatments to improve speech clarity. Large lobbies may rely on statement ceiling systems to reduce reflections without interrupting openness. In collaborative workplaces, open-plan acoustic solutions frequently use suspended baffles, feature walls, and targeted absorption to create quieter zones while preserving flexibility.
By layering treatments where they’re needed most, designers can improve comfort without compromising the architectural vision.
Matching Acoustic Solutions to Different Spaces
While every project has unique requirements, certain acoustic strategies consistently perform well in specific environments.
| Space Type | Primary Design Goal | Recommended Acoustic Strategy |
| Open offices | Collaboration with focused work | Ceiling baffles, PET felt panels, and workspace zoning |
| Conference rooms | Speech clarity | Wall panels combined with acoustic ceiling clouds |
| Hospitality spaces | Comfortable conversation | Decorative wall panels with suspended ceiling treatments |
| Education | Clear instruction | Ceiling clouds and durable wall-mounted absorption |
| Lobbies and atriums | Visual impact with comfort | Statement ceiling systems and architectural feature walls |
Using the room’s intended function as the starting point helps designers choose systems that support both aesthetics and performance instead of relying on a one-size-fits-all approach.
Popular Acoustic Design Trends
Commercial interiors continue to move toward cleaner lines, exposed structure, and materials that deliver both visual and functional value. As a result, acoustic products are becoming more integrated into the overall design rather than being added simply to solve a noise problem. Today’s modern acoustic interiors prioritize flexible systems, thoughtful material selection, and products that complement the architecture from the beginning.
Minimalist and Industrial Acoustic Solutions
Minimalist spaces depend on restraint, so every design element needs to serve a purpose. Acoustic products are no exception. Rather than hiding sound control, designers often use it to reinforce the clean geometry and open feel of the space.
Some of today’s most common approaches include:
- Microperforated aluminum panels and metal acoustic panels that pair well with exposed ceilings and contemporary commercial interiors.
- Acoustic ceiling baffles that define circulation while maintaining an open ceiling aesthetic.
- PET felt acoustic panels with clean lines and monochromatic finishes that complement minimalist acoustic design.
- Linear ceiling systems that create rhythm without adding visual clutter.
These products also work well in industrial acoustic interiors, where exposed concrete, steel, and mechanical systems create a distinctive architectural character but also increase sound reflections. By introducing targeted absorption, designers can preserve that aesthetic while creating a much more comfortable environment.
Eco-Friendly Acoustic Materials in Modern Interiors
Sustainability continues to influence material selection across commercial design, and acoustic products are evolving alongside that trend. Many manufacturers now offer sustainable acoustic materials that help improve sound quality while supporting broader environmental goals.
Some of the most widely specified options include:
- PET felt acoustic panels manufactured with recycled content.
- Wood wool panels that combine durability with a warm, natural appearance.
- Wood slat systems that introduce texture while improving acoustic performance.
- Other recycled-content acoustic products that contribute to responsible material selection.
Choosing sustainable materials doesn’t mean sacrificing design flexibility. Many of today’s products are available in a wide range of colors, finishes, and configurations, making it easier to coordinate acoustic treatments with the overall design palette.
Bringing It All Together
Beautiful interiors shouldn’t force occupants to choose between style and comfort. When acoustics are considered early, designers can create spaces that look refined, support the way people work and interact, and perform just as well as they look.
Whether the project incorporates decorative acoustic panels, suspended ceiling systems, or architectural metal finishes, the goal is the same: to integrate sound control into the design instead of treating it as a separate layer. That’s when materials, layout, and performance begin working together instead of competing with one another.
The most successful projects recognize that good acoustics aren’t something to add at the end of the design process. They’re part of creating better experiences from the very beginning. That’s why acoustic interior design has become such an important part of modern commercial interiors. It helps architects and designers create spaces that sound as good as they look.